

What does interior design for a 3 BHK at Auro Kohinoor look like?
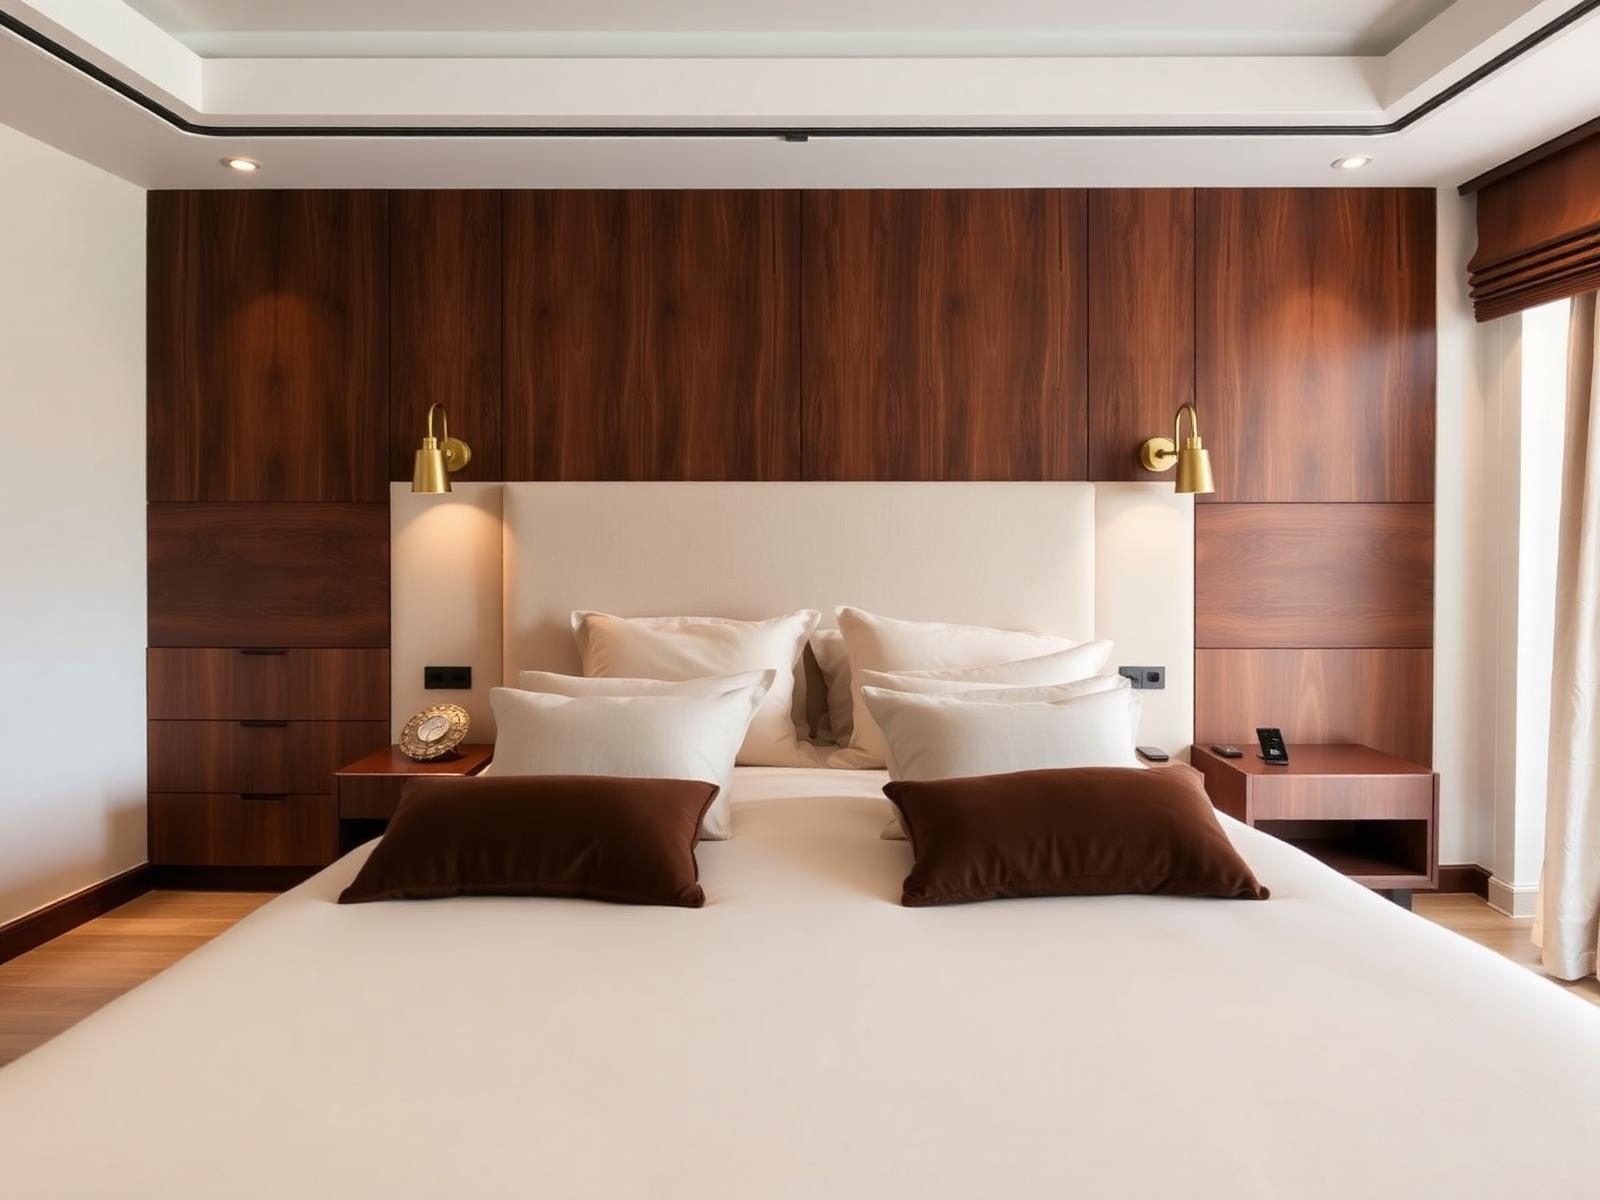
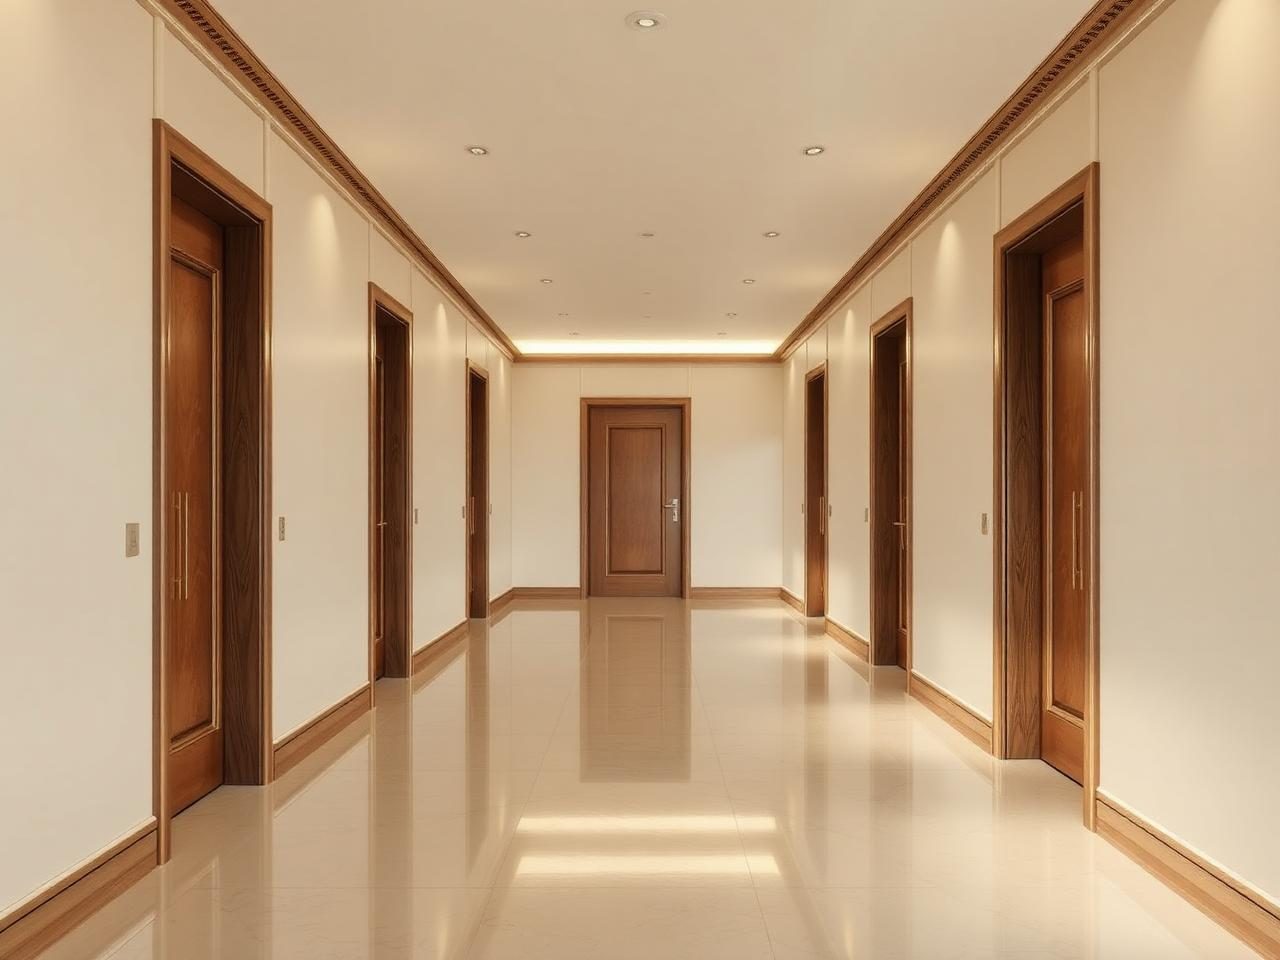
This is Warm heritage, resolved on the actual Auro Kohinoor 3 BHK floor plan in Gachibowli, Hyderabad — walnut and clay tones, a dining room that carries the house, and bedrooms kept deliberately quieter than the rooms you share.
Hyderabad
Auro Kohinoor · 3 BHK · 2,050 sq ft
Wood that holds the evening light

Designed by Aditya Sharma — Principal designer, Hyderabad
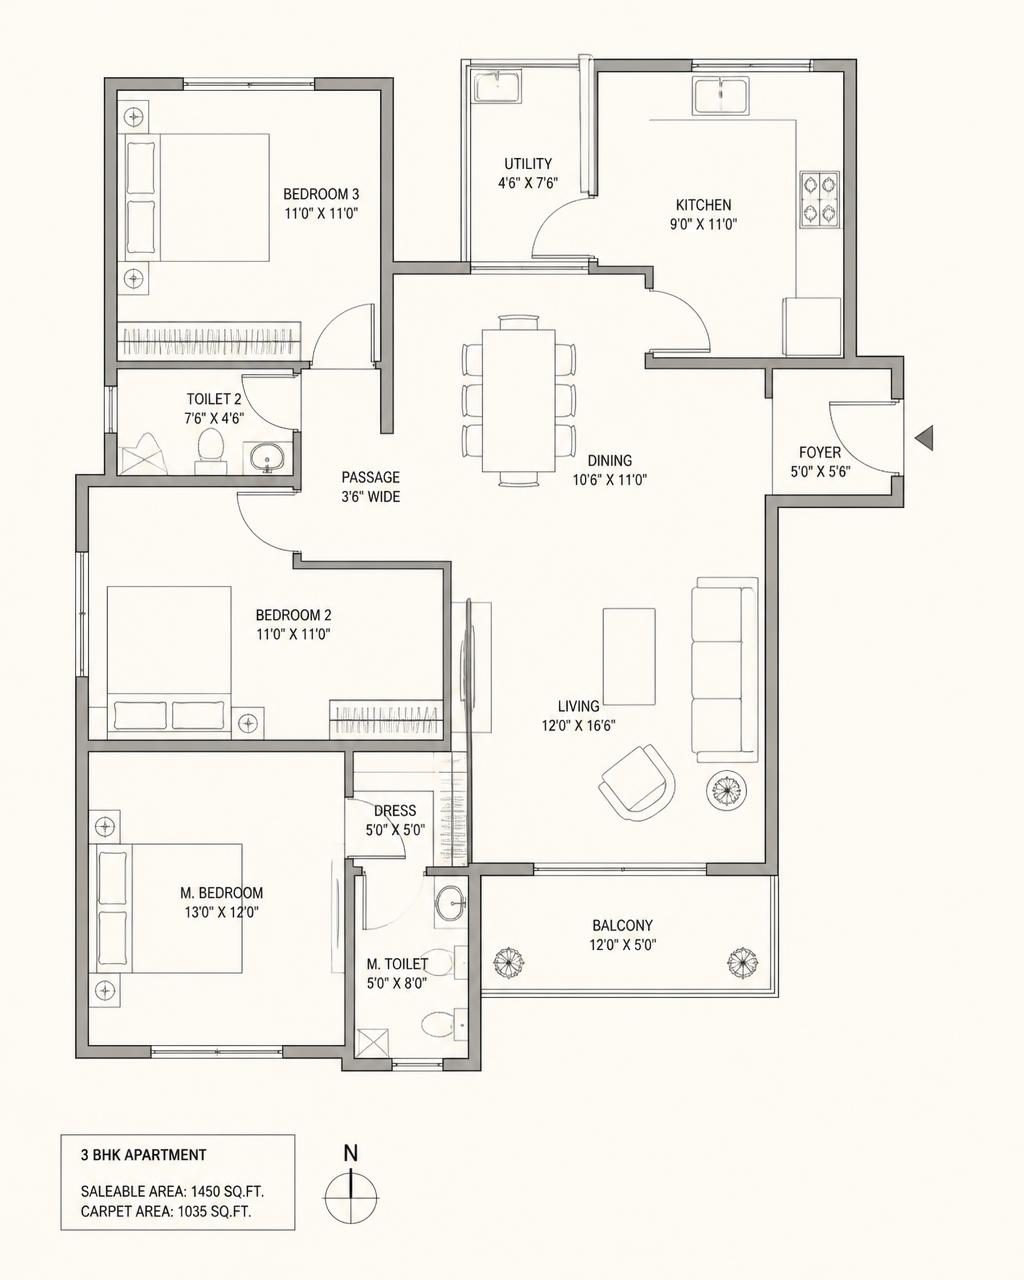
The real floor plan
The design story
- The brief
- A family who had lived with pale rentals for a decade and wanted their own home to feel warm, settled and grown-up, with a dining table that could seat ten at Diwali.
- The challenge
- The Kohinoor 3 BHK gives you a generous living room and then loses the dining to a corridor, and the master shares a wall with the lift lobby.
- What we changed
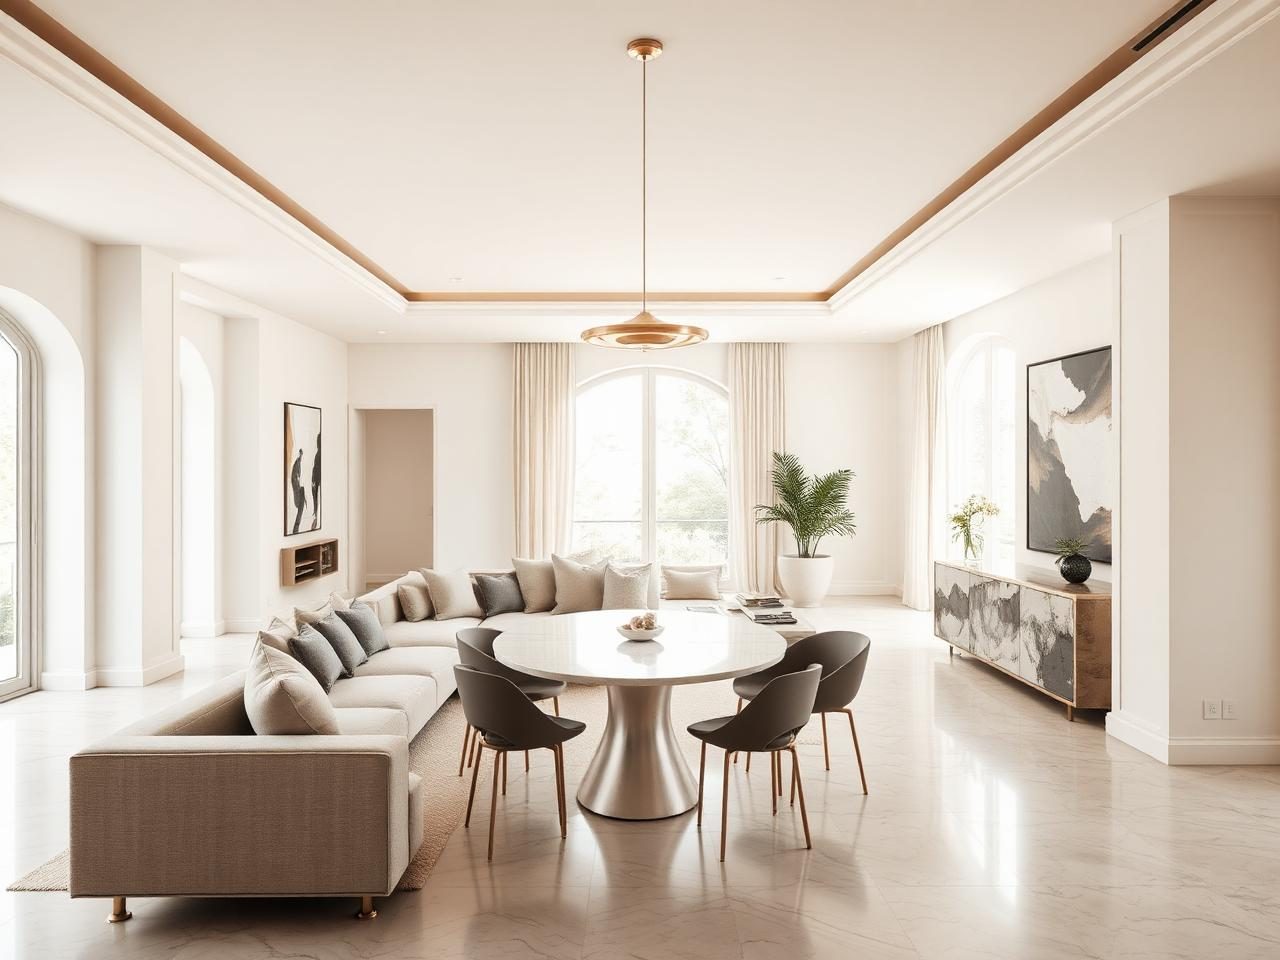
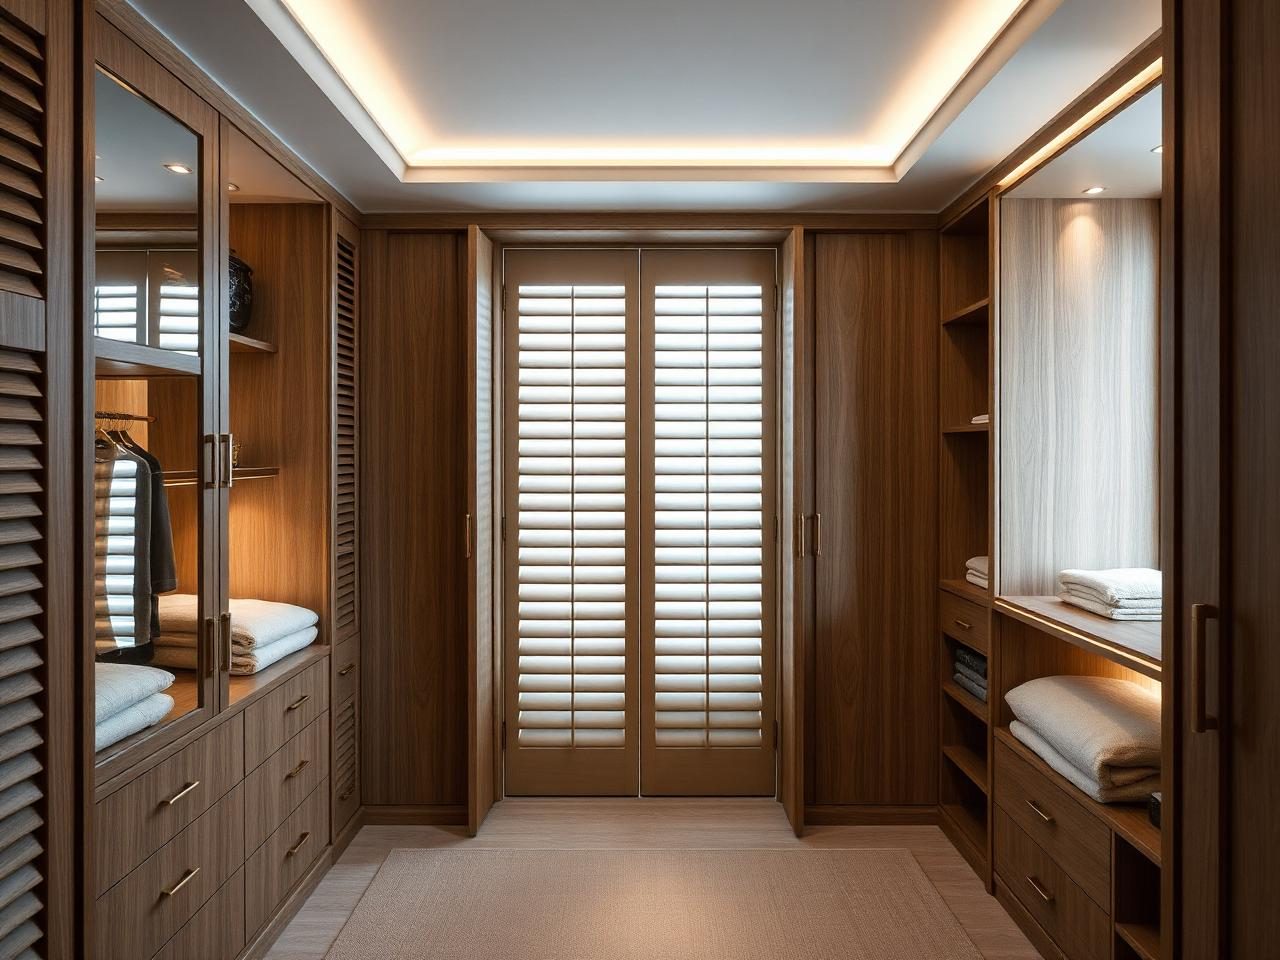
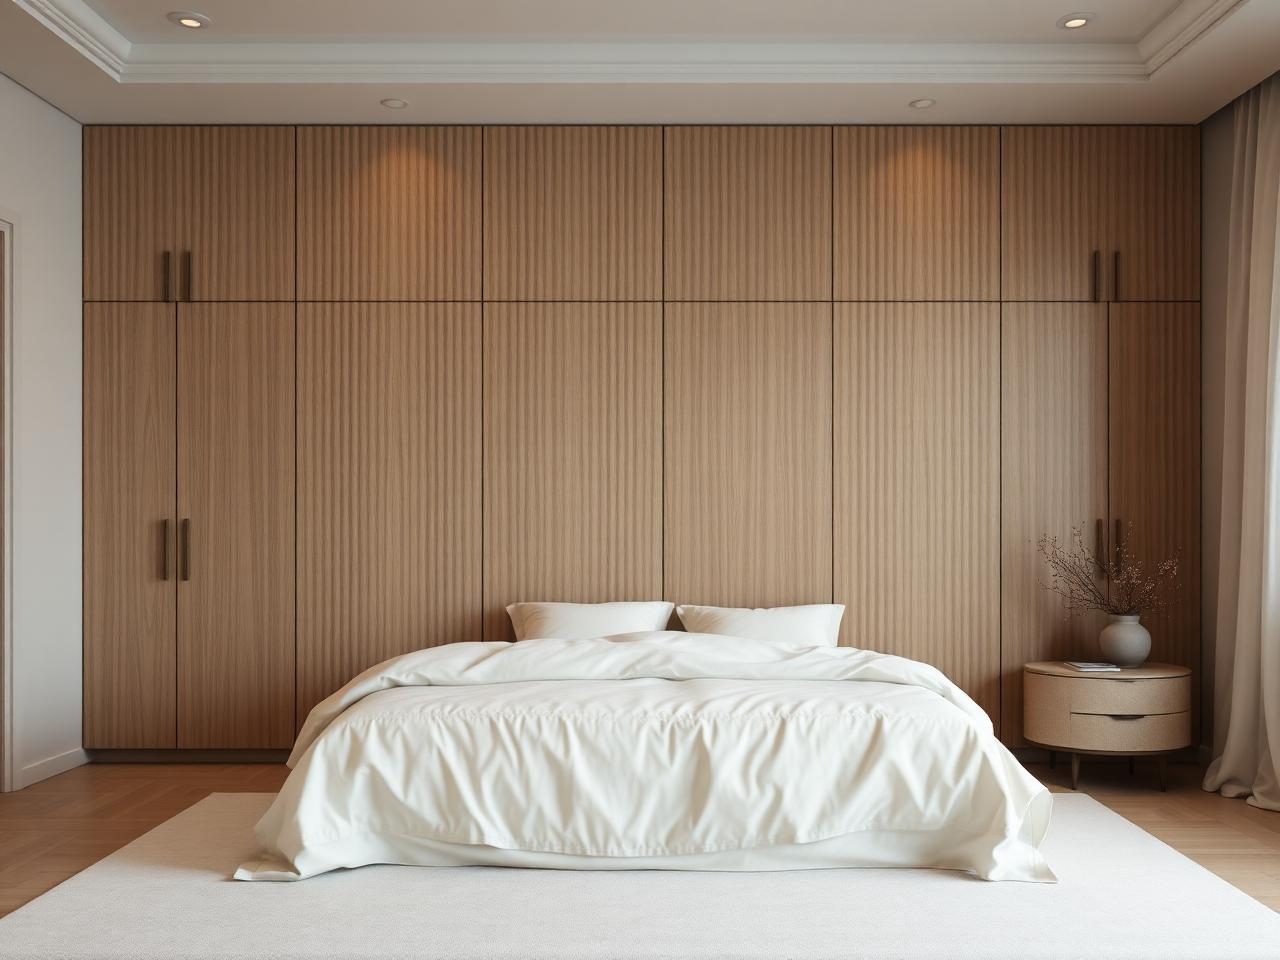
- The dining moves off the passage and onto the window, with a walnut sideboard doing the work of a wall. The master headwall is built out as acoustic joinery against the lobby, and the wardrobe runs behind it rather than beside the bed.
Room by room
Six rooms, one continuous idea
Renders on real floor plans
Living
Dining
Kitchen
Master bedroom
Wardrobe
Pooja
3D vs actual — render to reality
What we drew, and what was handed over
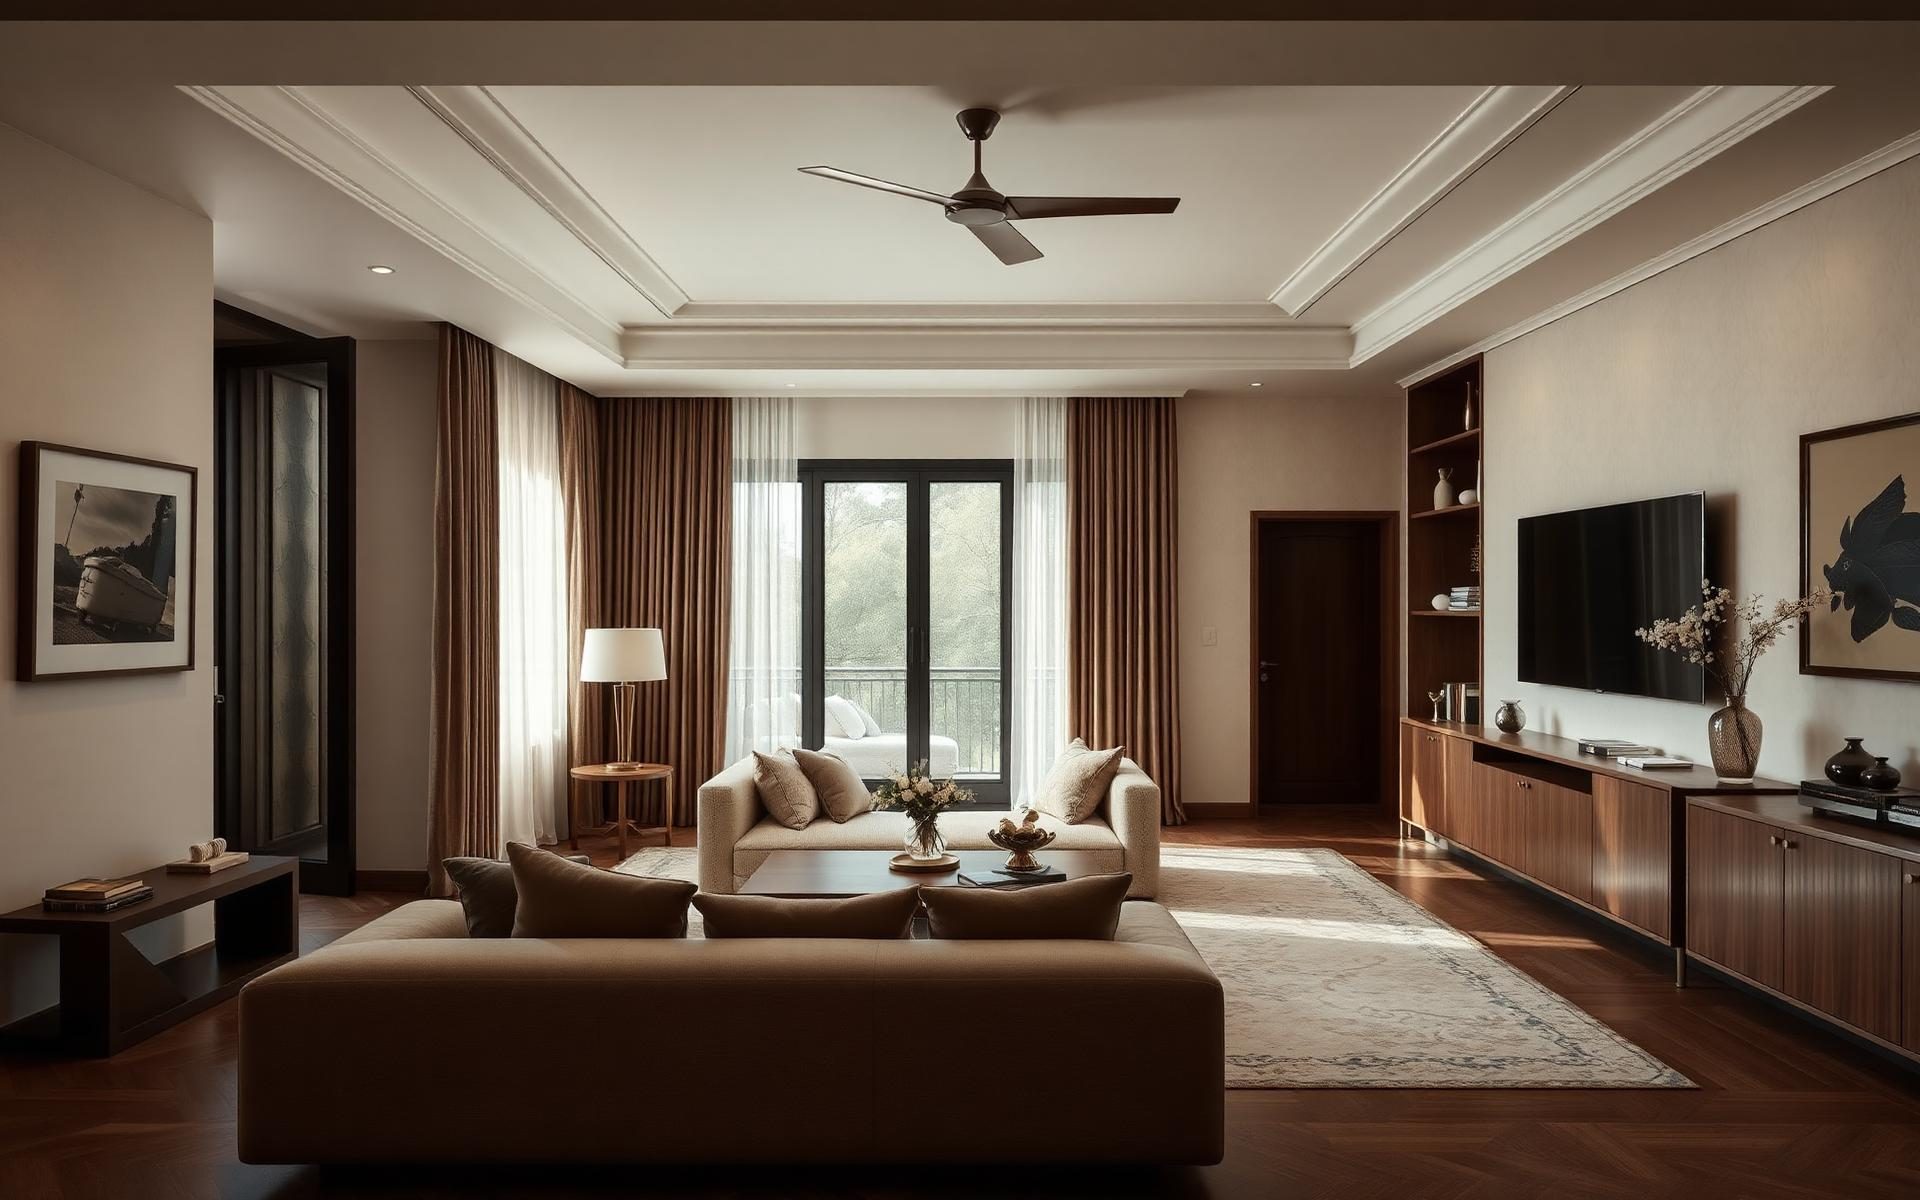
Drag the handle. On the left is the high-definition photoreal render approved before manufacturing began; on the right is the same room photographed after handover.
In their words
“We were nervous about how dark the walnut would feel in a real room rather than on a screen. The designer walked us through the evening light plan twice before anything was ordered, and the dining room today is exactly the room we were shown.”
Rajesh & Meenakshi — Auro Kohinoor, Gachibowli
Material palette of this design
What the home is actually made of
Branded certified ply and Hettich hardware throughout, carried by a ten-year warranty on woodwork.
Questions