

Five pillars, and the decisions they produce
We do not design to a style. We design to how a home should feel at five specific moments of the day, and let the material follow.
A luxury home is not the sum of expensive finishes. It is a plan that agrees with the people inside it. Every Furdo design is tested against five pillars before a material is chosen, and each pillar resolves into decisions you can point at on a drawing.
Better rest
Restore
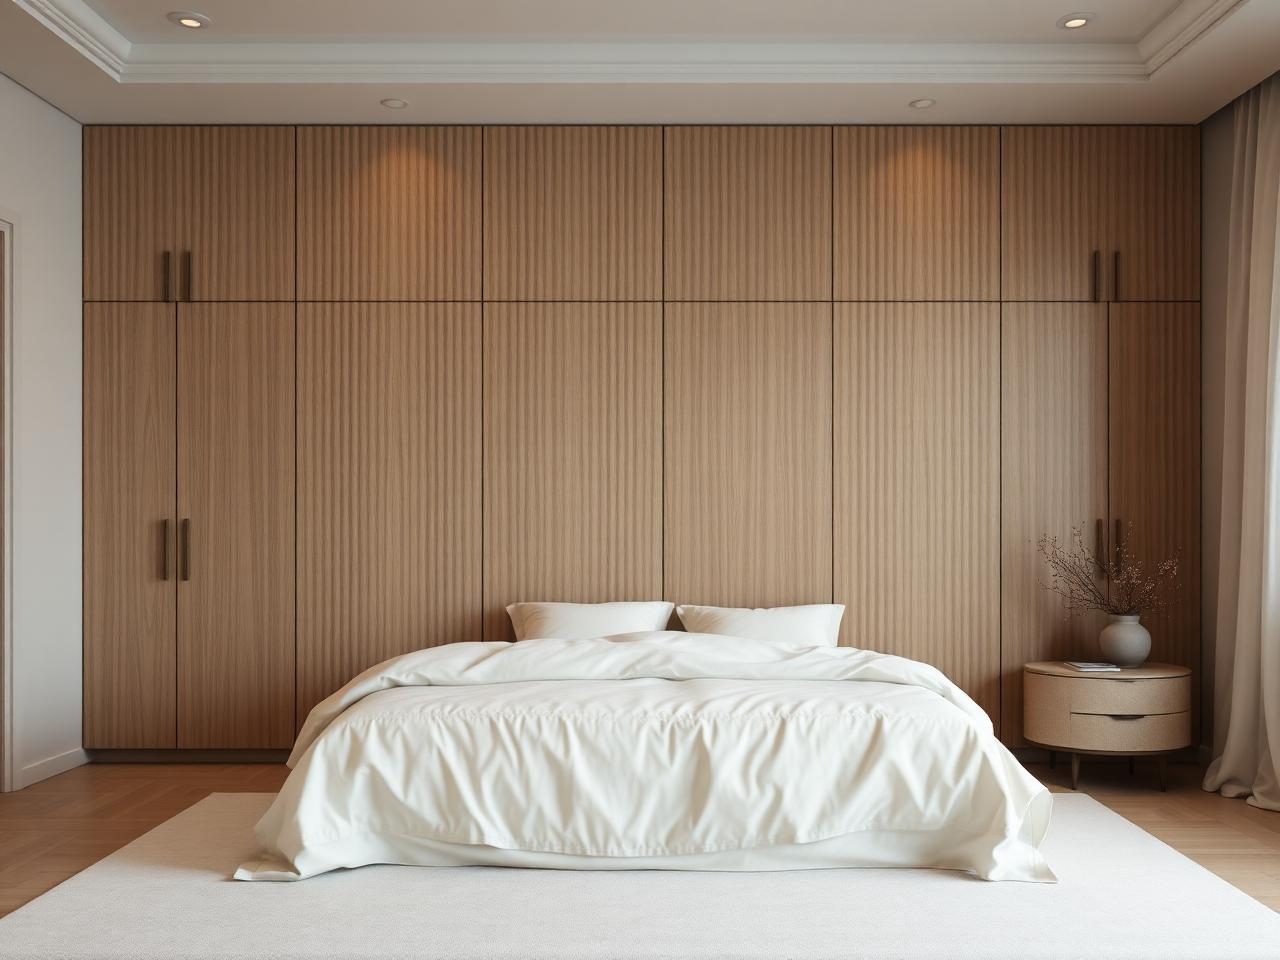
A bedroom that lets the day end properly — light that lowers with you, surfaces that soften sound, storage that never asks anything of you at midnight.
- Bedroom light layering, warm and dimmable
- Acoustic-soft finishes on wardrobe fronts and headwall
- Blackout planning designed into the pelmet
- Clutter-free wardrobes with allocated space per person
Family together
Connect
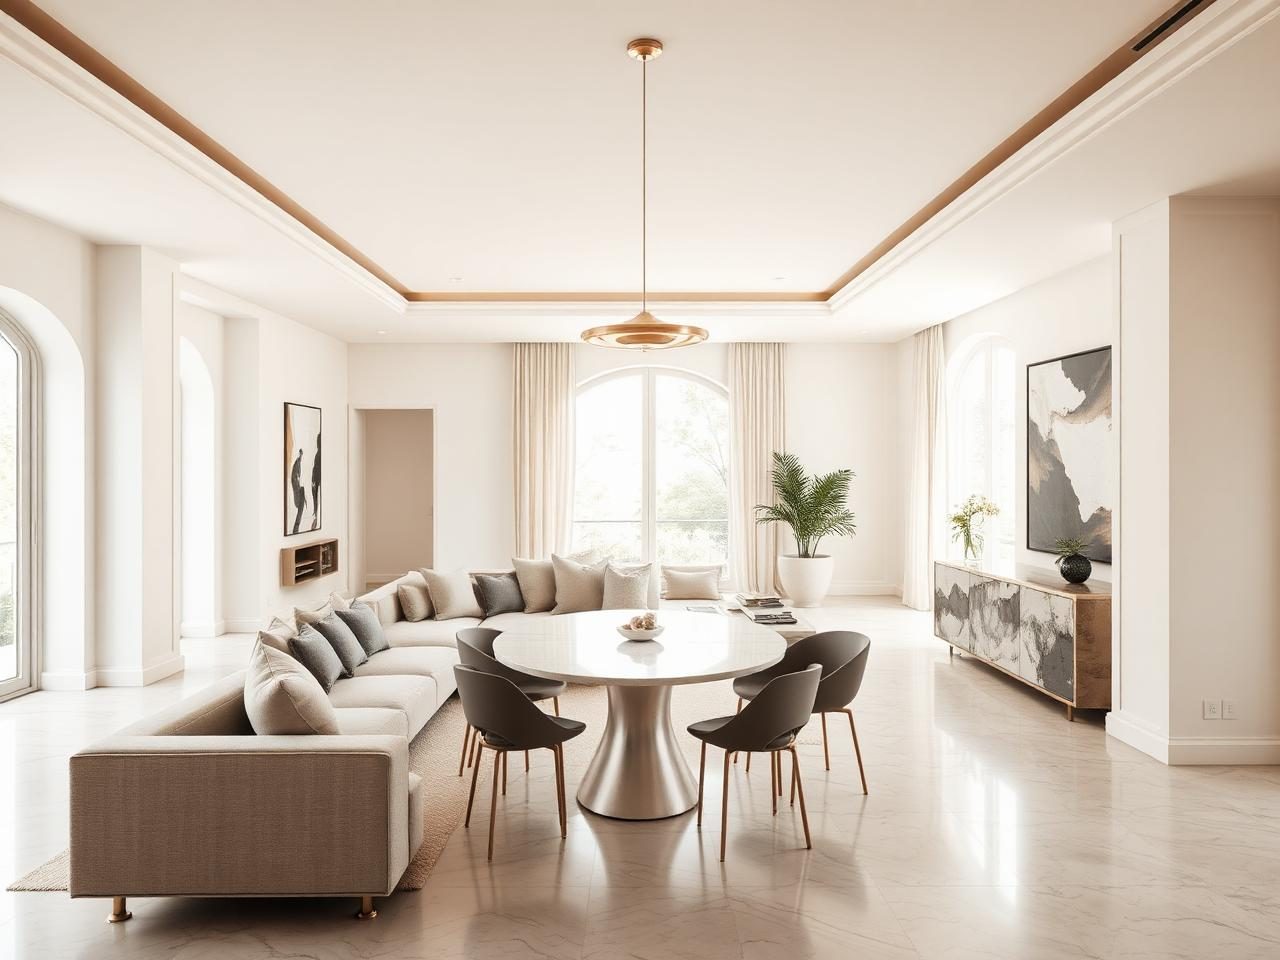
Rooms shaped so people end up in the same place without being asked. Seating that faces seating. A kitchen you can talk across.
- Conversation-first seating geometry
- Open kitchen with an island that seats
- Dining table placed as the anchor of the home
- Sightlines held open between cooking and living
Lightness
Breathe
Homes feel larger when they hold less. Pale surfaces, air that moves, and everything that isn't beautiful put away behind a line you can't see.
- Light palettes carried across walls and joinery
- Ventilation-aware layouts that keep cross-breeze
- Concealed storage sized to what the family owns
- Uncluttered walls with restrained art placement
Effortless movement
Flow
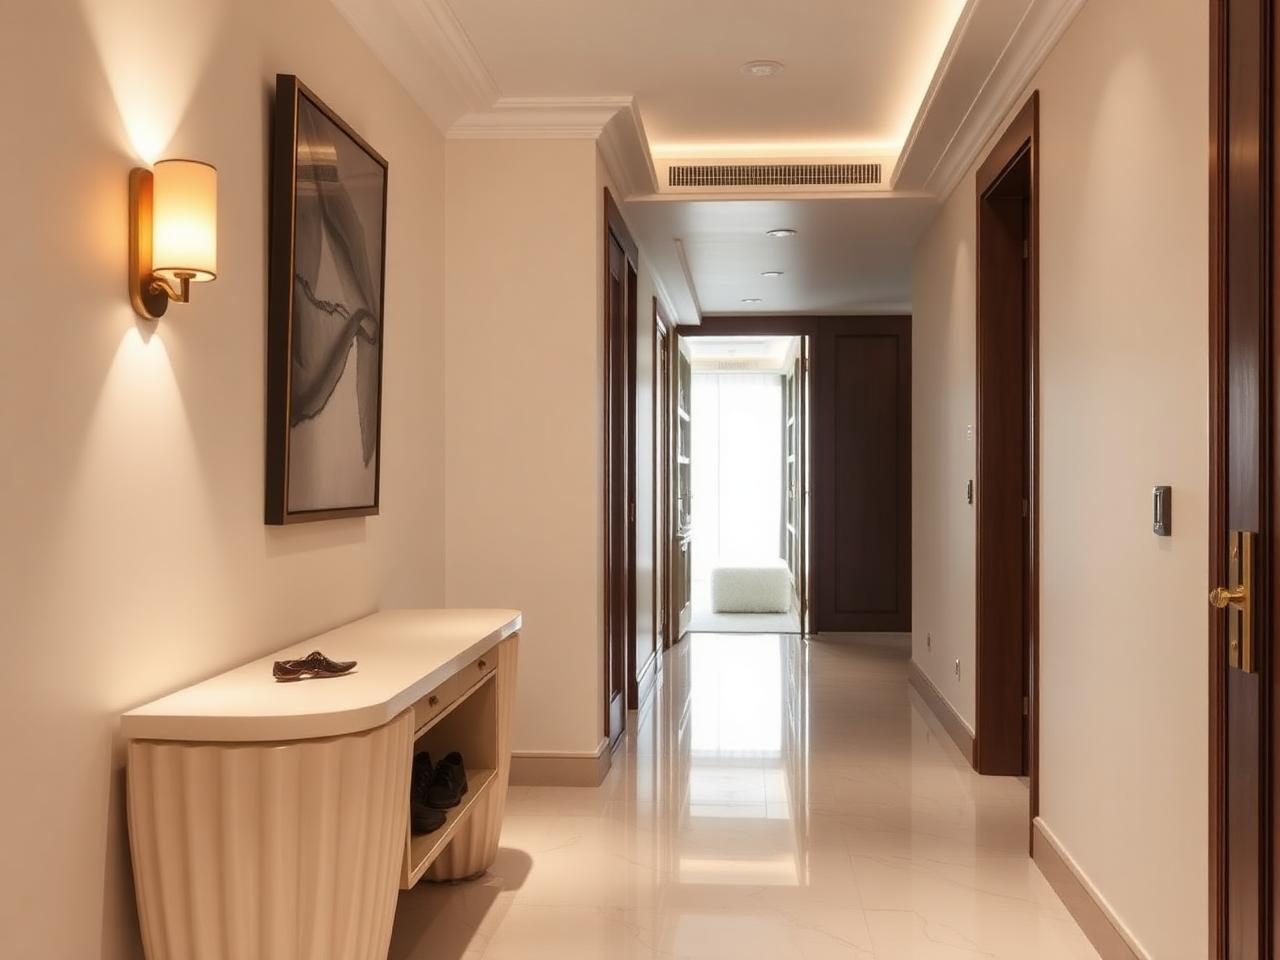
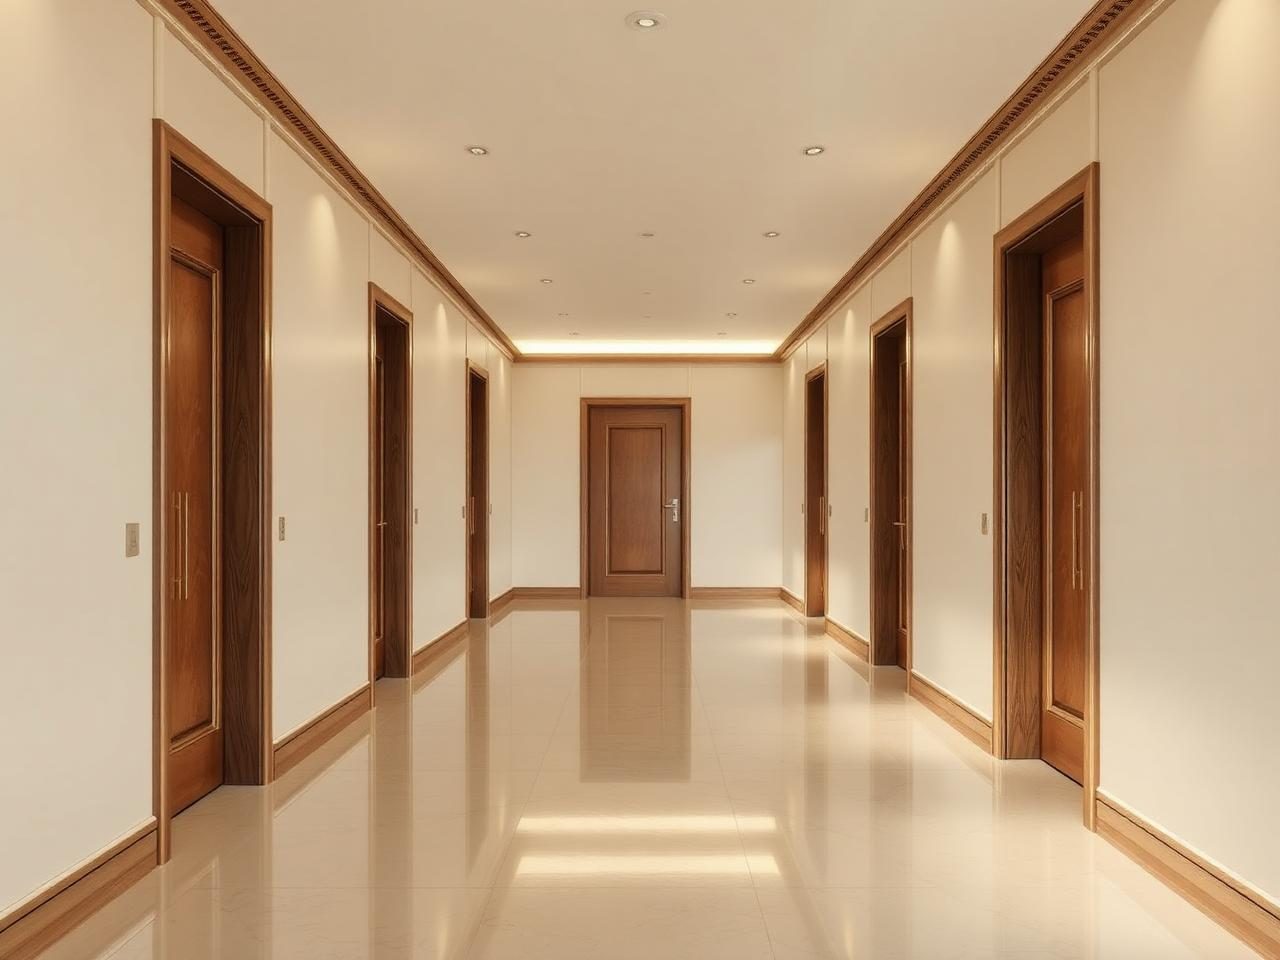
Nothing in the way. Corridors that let two people pass, doors that clear furniture, switches exactly where a hand reaches for them.
- Circulation widths verified against the real plan
- Furniture placed to keep walking lines open
- Switch and socket ergonomics set per room
- Door swings resolved before production begins
Real routines
Thrive
The home built around how this family actually lives — what gets cooked, who works late, where the school bags land on a Tuesday.
- Kitchens engineered to cooking habits, not templates
- Work nooks with light and power resolved
- Wardrobes built around daily rhythm
- Utility planned for the load a household really carries
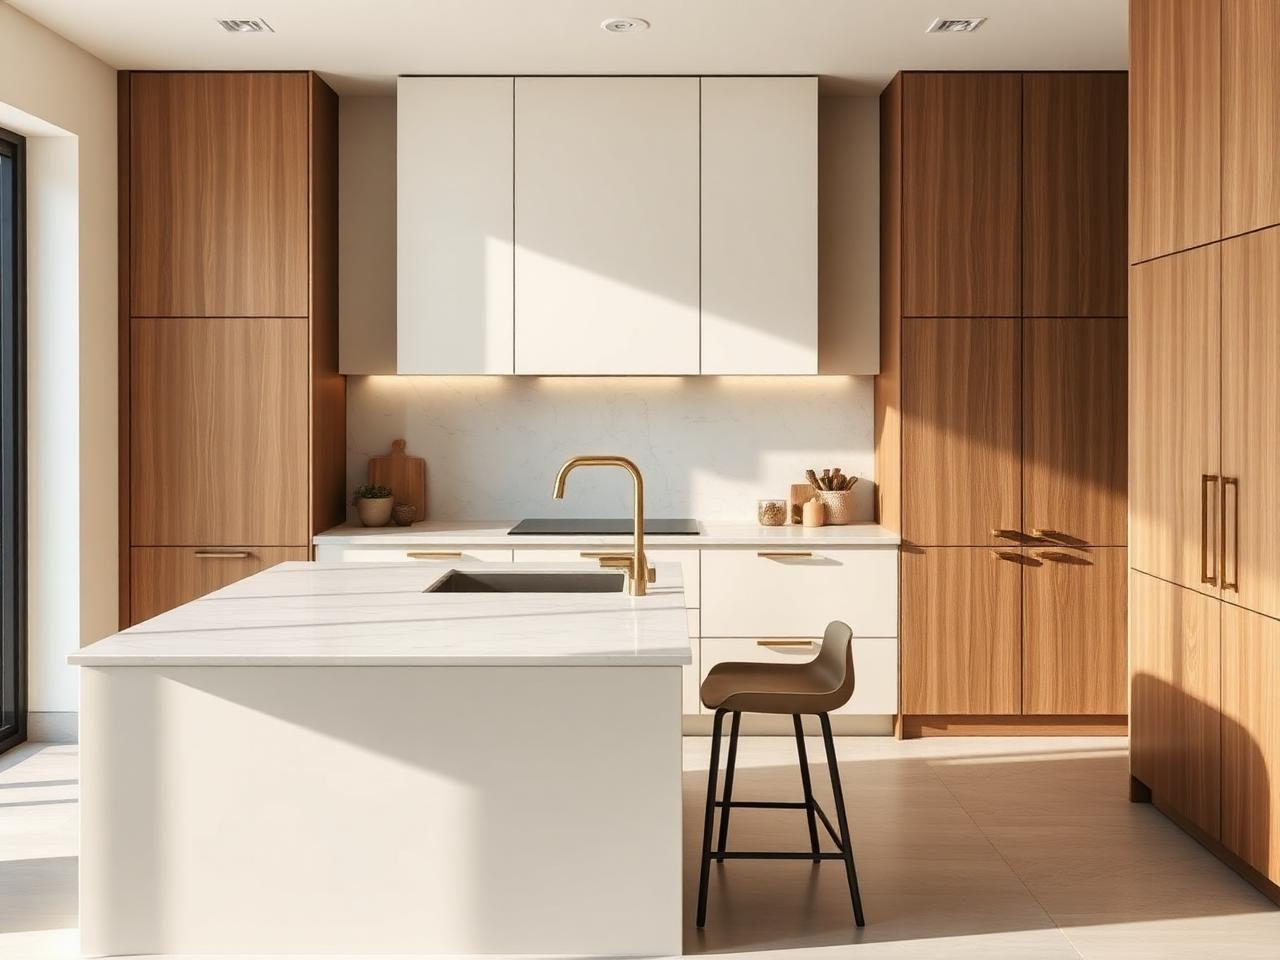
See the pillars applied to a real apartment plan in the design stories.